Every generated option is held inside the buildable envelope and checked from the ground to the height limit.
Canvas evaluates designs against local codes and regulations and reports the result instantly, so a design can be reviewed, modified and optimized before it is submitted.
Zoning rules such as maximum FAR, site coverage, green area and building height are entered or uploaded once and applied to every option.
Assessment data can be exported and permit reports generated in real time, as PDF, Excel and interactive 3D documents. Early-stage design and permitting run in parallel rather than one after the other.
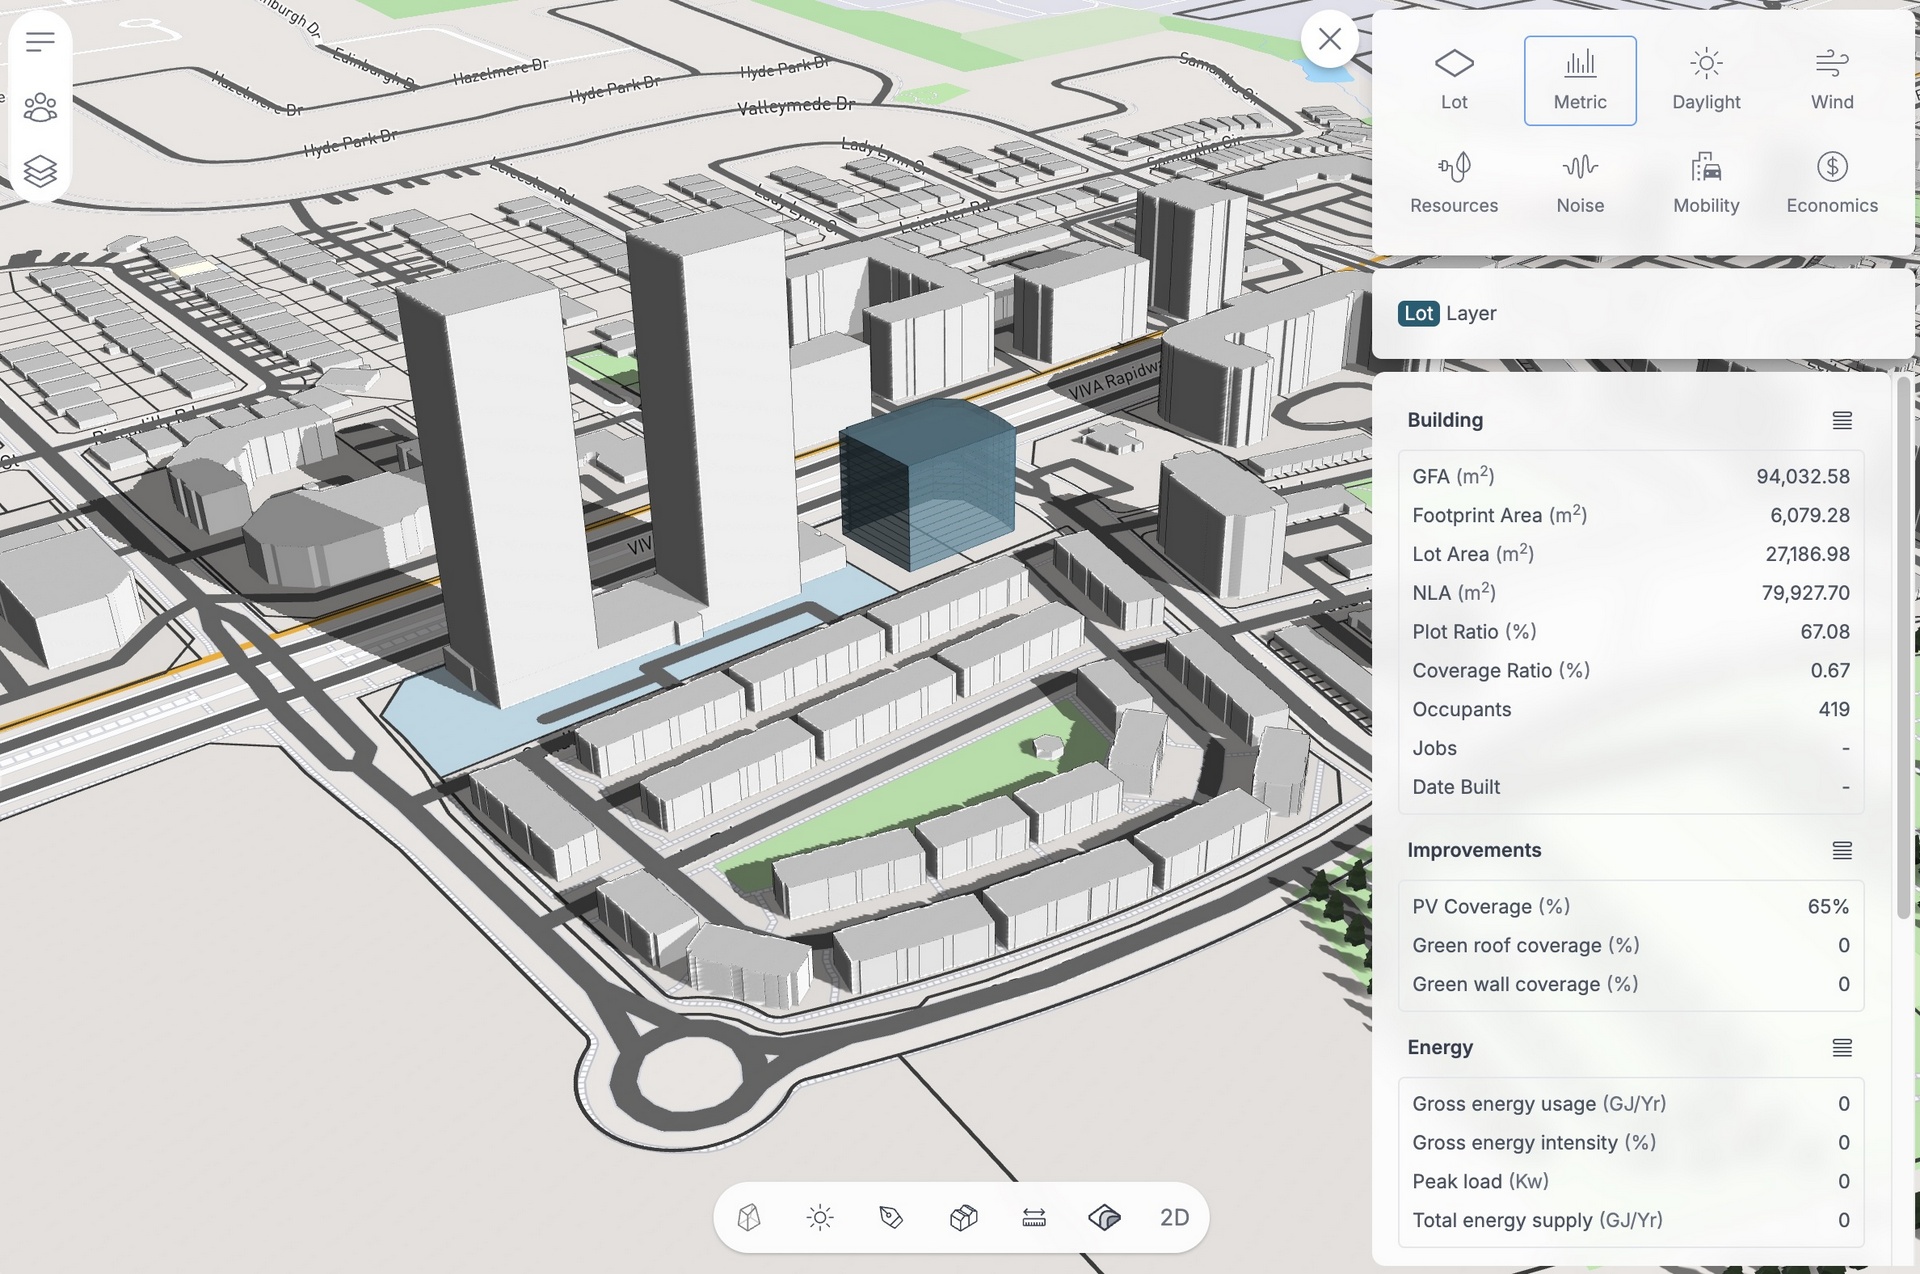
The other lenses
 ShadowOvershadowing of streets, parks and neighbours through the year.
 WindComfort at ground level around the new volumes.
 ResourcesEnergy and water demand of the plan as drawn.
 NoiseExposure from roads and rail across the site.
 MobilityAccess, parking and micromobility capacity.
 EconomicsAssessed investment and yield per land use.